Friday, August 31, 2012
Looking for answers!!! Help!
Please look at our footer pictures? Does anyone have full gravel all the way around the footers as well as full gravel (5inch layer) throughout where the basement slab will be poured.?? I would love to know. As most of you know we are building outside a Ryan development ..an offsite build....which I WOULD NOT RECOMMEND TO ANYONE....they have basically put us on the back burner and seem to be trying to cut corners .... We noticed at two other development sites they are building on that everyone gets a thick layer of gravel poured all the way around the footers as well as inside the footers so the basement concrete will have something to sit on.... If you look at our pics, we didn't get any gravel on the inside of the footer and very thin layer around the perimeter of the footers... When we confronted both our Pm and his manager they both said opposite things. Our pm said that we didn't need it and his manager said it was coming at some point...basically since we are off site they didn't bother to bring it over and obviously didn't think we would know...who would think we were stalking out other people's builds in other developments! Lol! But we did.. And took pics to show the difference.... I'm sooooo sick of their excuses!!! Do you have a nice layer of gravel layer before your basement floors are poured??? Please let us know.???

ACCOUNTABILITY???.?
I read all these blogs and feel a little jealousy creeping up inside me because of all these positive comments and stories of how everyone's experience went with Ryan homes and how much they love their project manager. We just can't say the same thing here. It's been an awful trip for us and each time we meet with upper management, they use the same phrase they must learn in training...." well if we are not the right fit for you as builders we can refund your money back"..........WHAT...?? What kind of customer service is that.. WE are asking them to resolve issues, tell us the truth ect.... And instead of ANY APOLOGIES for their continual lies and mistakes they come back with that line. They must not be used to customers actually making them accountable here in Syracuse!!! ....it's sad that it's come to this because we really like their design of the home, unfortunately they have AWFUL MANAGEMENT HERE and have ZERO accountability for anything they do wrong!!
Thursday, August 30, 2012
Walls up...but issues remain!
So today my fiance drove by our site on her way to work and noticed that there was nobody there working AGAIN!... so she called the PM and learned that he had no idea that nobody was there this morning....and he had no idea that only minimal work had been done yesterday.... So basically he had told us last week that we would see quit a bit of work this week, including footers, walls, waterproofing.... as things stood this morning this was not all going to happen.... so after a little discussion (maybe a little yelling too) the PM got the right crew over to our place and assured us that the foundation walls would be up today.
Well his word was good... the walls are up .... now we know that things easily slip and we want to make sure our PM stays informed and up to date with the day to day goings on at our site. So tomorrow we have a meeting with our PM to discuss the grading of the land and a few other things...namely the schedule slipping and the repeated non work days at our site.... We're hoping that after tomorrows meeting we will all have a clear understanding of the road ahead over the next couple months and to make sure schedules are met.
Below are a few pics of the new foundation walls as well as a couple pics of the newly delivered lumber...which by the way came yesterday and if the foundation walls hadn't gone up today and with the holiday weekend coming might be siting on the front lawn for who knows how long...
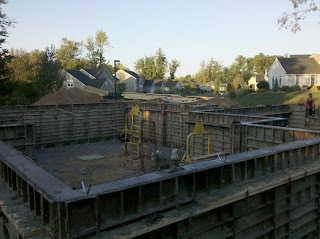

The walls are encased in modular metal casings its pretty cool how the all fit together. The walls are about 8 feet hight and it looks like they will be about 8 inches thick.... we noticed that other homes have a nice layer of gravel spread on the interior which we guess serves as a bed for the foundation slab.... since ours doesnt seem to have any stone, this will be something we'll be discussing with the PM tomorrow.


As an engineer I really appreciated the delivered lumber.... its all pre fabricated! walls with attached plywood...the crew just has to put it together like big erector set.... I guess at their factory or warehouse, they punch in the house type and then the whole house is automatically manufactured packaged and loaded onto an truck and delivered right to our ...um... front door :) I bet Ryan can save so much money doing it this way... or that is they can make so mcuh extra money of of us doing it this way :)
Well his word was good... the walls are up .... now we know that things easily slip and we want to make sure our PM stays informed and up to date with the day to day goings on at our site. So tomorrow we have a meeting with our PM to discuss the grading of the land and a few other things...namely the schedule slipping and the repeated non work days at our site.... We're hoping that after tomorrows meeting we will all have a clear understanding of the road ahead over the next couple months and to make sure schedules are met.
Below are a few pics of the new foundation walls as well as a couple pics of the newly delivered lumber...which by the way came yesterday and if the foundation walls hadn't gone up today and with the holiday weekend coming might be siting on the front lawn for who knows how long...


The walls are encased in modular metal casings its pretty cool how the all fit together. The walls are about 8 feet hight and it looks like they will be about 8 inches thick.... we noticed that other homes have a nice layer of gravel spread on the interior which we guess serves as a bed for the foundation slab.... since ours doesnt seem to have any stone, this will be something we'll be discussing with the PM tomorrow.


As an engineer I really appreciated the delivered lumber.... its all pre fabricated! walls with attached plywood...the crew just has to put it together like big erector set.... I guess at their factory or warehouse, they punch in the house type and then the whole house is automatically manufactured packaged and loaded onto an truck and delivered right to our ...um... front door :) I bet Ryan can save so much money doing it this way... or that is they can make so mcuh extra money of of us doing it this way :)
Tuesday, August 28, 2012
Footers Are In!
So the footers are in... The did it in a day which we thought was pretty cool. I got to say the footprint of the house looks a little small but I guess as things get build up it will look better. We're hoping to see the basements walls go in later this week :)


In the above picture the weird looking dirt pile in the middle is where the garage is going to be...behind it and to the left in the picture is the family room... at the back of the house and in the center of the picture is the morning room and to the back right is the dinning room and the office. The front door is toward the bottom right corner of the picture.


In the above picture the weird looking dirt pile in the middle is where the garage is going to be...behind it and to the left in the picture is the family room... at the back of the house and in the center of the picture is the morning room and to the back right is the dinning room and the office. The front door is toward the bottom right corner of the picture.
Monday, August 27, 2012
NO PROGRESS
Ok... It's been part of last week and now today with no machines at the lot, no men working..no soda cans thrown to the ground.....not one person there.... We called the PM he offered us an explanation that he made a mistake in paperwork. That in turn screwed up the foundation workers schedule and now we are waiting for their company to have an opening so they can come and put the footers in....has anyone else run into this? Stretches of time where no one is working on the home? We are worried that if rates keep creeping back up we will miss the opportunity to lock in at such a low rate.
Thursday, August 23, 2012
Our Big New Dirt Pile
They've dug our hole!!!.... While there's not much to see, we are clearly moving forward! they've put in the general location of the driveway and have dug a hole that kind of resembles the shape of our house. We are stunned by the size of the dirt pile.... where are they going to put all this dirt once the house is up???
We snapped a few pics today on the way home from work.... We're hoping they start on the footings before the weekend :)


Its hard to actually see the size of the hole, but its basically about 3 feet deep in the back at the morning room and about 7 or 8 feet deep at the front. So we're guessing the back of the house will be elevated off the ground about 4 feet or so which is what we wanted. In the second picture you can see the beginnings of some plumbing. Its not entirely obvious from the pics but because the hill leading up to the house is so steep they dug the driveway down about two feet at the top to make a more level driveway. This will lower our garage about a foot or two and we're a little worried about how this will effect the overall look of the house. We asked if a retaining wall would be necessary, they said a retaining wall wouldn't be necessary and that the land should grade nicely... a couple steps might be necessary however to get up to the the front door or around to the other side of the garage. I guess that's all hard to see right now with just a big dirt pile...so we'll see.
Wednesday, August 22, 2012
And so they begin.....
Just a short and sweet blog.... Machines are finally here ...woods are being cleared...and hole is being dug!... There was one minor bump in the road today regarding our back elevation vs. our driveway pitch. We are asking for the house to be elevated in the back and the driveway not to be too steep. We understand since the house will sit on a large hill this might be difficult. Our pm is trying to work this through to come up with some middle ground!! Will post pics soon...
Subscribe to:
Posts (Atom)