Wednesday, November 7, 2012
Walk thru before final walk thru!!
I wish I had taken pics, but we were too busy going over our 60+ items on our lists that need to be fixed. Honestly I feel they are rushing the closing and won't be completely finished with the home. We informed our PM that if the major items didn't get fixed / replaced we will delay closing until it's done. He wasnt happy with my comments at all tonight. Ok here are some major items and this is how it was or is going to be resolved.
Fireplace hearth is crooked, couldn't get fp access door open. He called the masonry guy and he came back over and stated that we were very detailed and we wouldn't notice it when we got our stuff in there?! What?! Our pm stated that they don't even know if the hearth stone is in stock to replace and maybe could find one hearth piece and it may or may not match the other pieces!! Are you kidding?! Needless to say they had the whole top hearth ripped apart within five minutes and were trying to fix it.
After the whole tub into the wall issue, they put our six foot tub back into place.I reminded pm and sent several emails to check tub for scratches b/c I didn't want him pulling it all apart again if it needed replacement. Well what do you know, scratches all over the rim of the tub....his plan? His "tub guy" would be coming Monday to fix it? Can you perfectly fix a fiberglass tub? I asked him how long would it take to order a new one and he wouldn't give me a straight answer. I wanted to know how we would know that it was acceptable ? He told us that on our final walk thru (which is the same day as closing" we would see it then. I told him that Monday night we wanted to see the tub so if it needs replacement it can happen BEFORE closing. Pm stated that this was the only walk thru before our final one. I told him that I would call SR have her walk me thru Monday night and if it doesn't look like a new tub he better have a replacement on hand....we are sooooo sick of them debating with us and cutting corners!
So we had double doors with a transom placed in the living room entrance to make an office. Well the transom was sagging so they tried to fix it. They ripped apart the molding the door panels and there was a split piece of wood in the door casing that they decided to glue /patch back up. He said the transom was still low and since it was A non standard item it may just have to stay that way?!I, as nicely as I could possibly could be, informed him that it may have been a special request for the Victoria falls but it's definatley NOT A non standard item for Ryan homes reminding him several
Models have two door glass entry way with transom above. I told him that he could locate for example the courtland's plans and order the door from that! He had nothing to say to me after that....
They did repaint the outside of the home since the first color was so off because they obviously didn't take the matching tab to sherwin Williams.
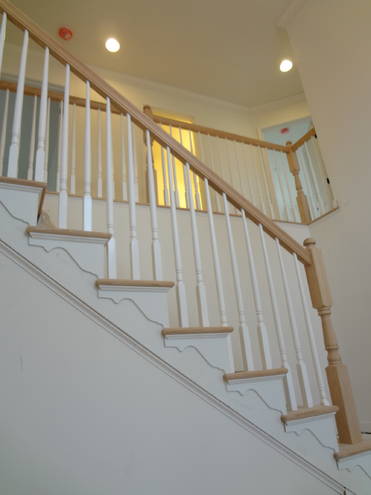
The direct step staircase I thought would be easy for them. It comes assembled, you just put it into place. Well where the two parts of the stairs meet is cut wrong so now thy have no idea what to do, since you can see the decorative piece in the middle is wrong.
Scratched cabinet doors,broken casings,paint on hardwoods, stain on upstairs hall cabinets, crooked decorative door molding on outside,uneven towel racks, waterproofing is exposed outside....the list seriously goes on and on!!
Btw they ordered the wrong carpet so now awaiting our correct one!....geez do these people get how much money all of us are spending? Sometimes I feel like they are not vested and don't really care half the time! Well we are down to one and a half weeks..we will see!

Monday, November 5, 2012
Things are coming along...
Hey Everybody,
Kitchen is nearly complete and the stone fireplace looks great...check 'em out.


Tuesday, October 30, 2012
17 days left?
I got a chance to sneak into the house tonight to find it in total disarray. They sprayed the moldings, but never covered our cabinets. There was a bowed wall in our kitchen so that is ripped apart... They are trying to stain our banisters and looks like they spilled the stain all over the landing...our hardwoods which are a quarter of the way done are only half covered.. Our tub is taken out and sitting in the master bedroom because of the huge mistake they made in there ..no stone fireplace yet..no appliances in yet..even some of our toilets are not in.... we literally close in 17 days!!! That's counting weekends! I'm not sure how they will finish... btw we have half our siding up..and it needs to be painted and we need a driveway!!?....are they kidding themselves or have all of you been at this stage three weeks from closing....I thought this was punch out stage where all the little things get taken care of??please let us know from those who have closed!!
Monday, October 29, 2012
rub a dub dub a problem with the tub
Aside from the cheesy post title.... we ran into a problem with the tub. Basically when the tub structure is framed a piece of plywood is set onto the top and the hole for the tub is cut.... well turns out the hole was cut about 1 inch off center... so what ends up happening? well the edge of the tub ends up a bout a half inch into the wall.... so then what happens? well the drywall guys come along and trim the drywall around the tub... then the tile guy comes along and tiles right around the tub... and nobody says anything to anybody about whether or not its at all strange that the tub is about a half inch into the wall!.... any way ... once the tile went in we spotted it and said something... it's being fixed!... but its putting our closing date off two days :(
Its a little hard to see here but under the window just to the right of the missing tile and under the window you can see the tub is too close to the wall... it should actually be about a half inch away from the wall...but the tub is about a half inch into the wall...this wasnt noticed by the PM or anybody else until we said something... when we asked the PMs manger about it he actually thought it was typical....and was good for water drainage...he said the area and around the tub would be caulked and all would be fine ?!


PS. some of you might notice that thats not the listello we ordered... well you are correct.. they messed up on the order... luckily we think it looks ok...
Monday, October 22, 2012
A little sneak peek


Soon there will be a stone fireplace from floor to ceiling !!! 



Monday, October 15, 2012
We just want some consistency....
In our development we are required to put on a particular siding.... called smartside... its like a wood siding...anyway they started putting it up the other day and when we got a look at it we thought it was definitely lacking in quality...the gaps between planks where small, large and medium... the cuts where absolutely horrible (not straight)... We want the siding put up with some consistency.... not sure if the guys doing teh job just aren't experienced with it or what...so we told them to stop putting up the siding until we can meet about it... so tomorrow we have a meeting schedule to discuss the siding as well a few other things...(grading, driveway plans)
A few pics to illustrate our point are below :)
The cut below the window is absolutely not straight... we have no idea why they would put this up...

These planks are not uniform... some come right up to the edge others not so much...

Here are a variety of small and medium gaps...

Small...non existent gap...

A few pics to illustrate our point are below :)
The cut below the window is absolutely not straight... we have no idea why they would put this up...

These planks are not uniform... some come right up to the edge others not so much...

Here are a variety of small and medium gaps...

Small...non existent gap...

Drywall Up... Hopefully this post wont be too dry :)
They have basically finished plumbing, electrical and dry walling.... Its really interesting to see the timeline...nothing, to framing to drywall to paint and trim... I think in a later post I'll put together a cool time lapse.... anyway without further delay... the newest pics are below :)
A few pics of the view into the back yard... trees changing colors look great...


Looking upstairs from the foyer

The master bedroom from the top of the stairs.

Master bath...

Kitchen from laundry room...

Family room from the kitchen

Morning room, kitchen family room from dining room.

Foyer from upstairs...


Family and kitchen room from foyer entrance hall


Subscribe to:
Posts (Atom)